For independent furniture professionals
Measure2Make
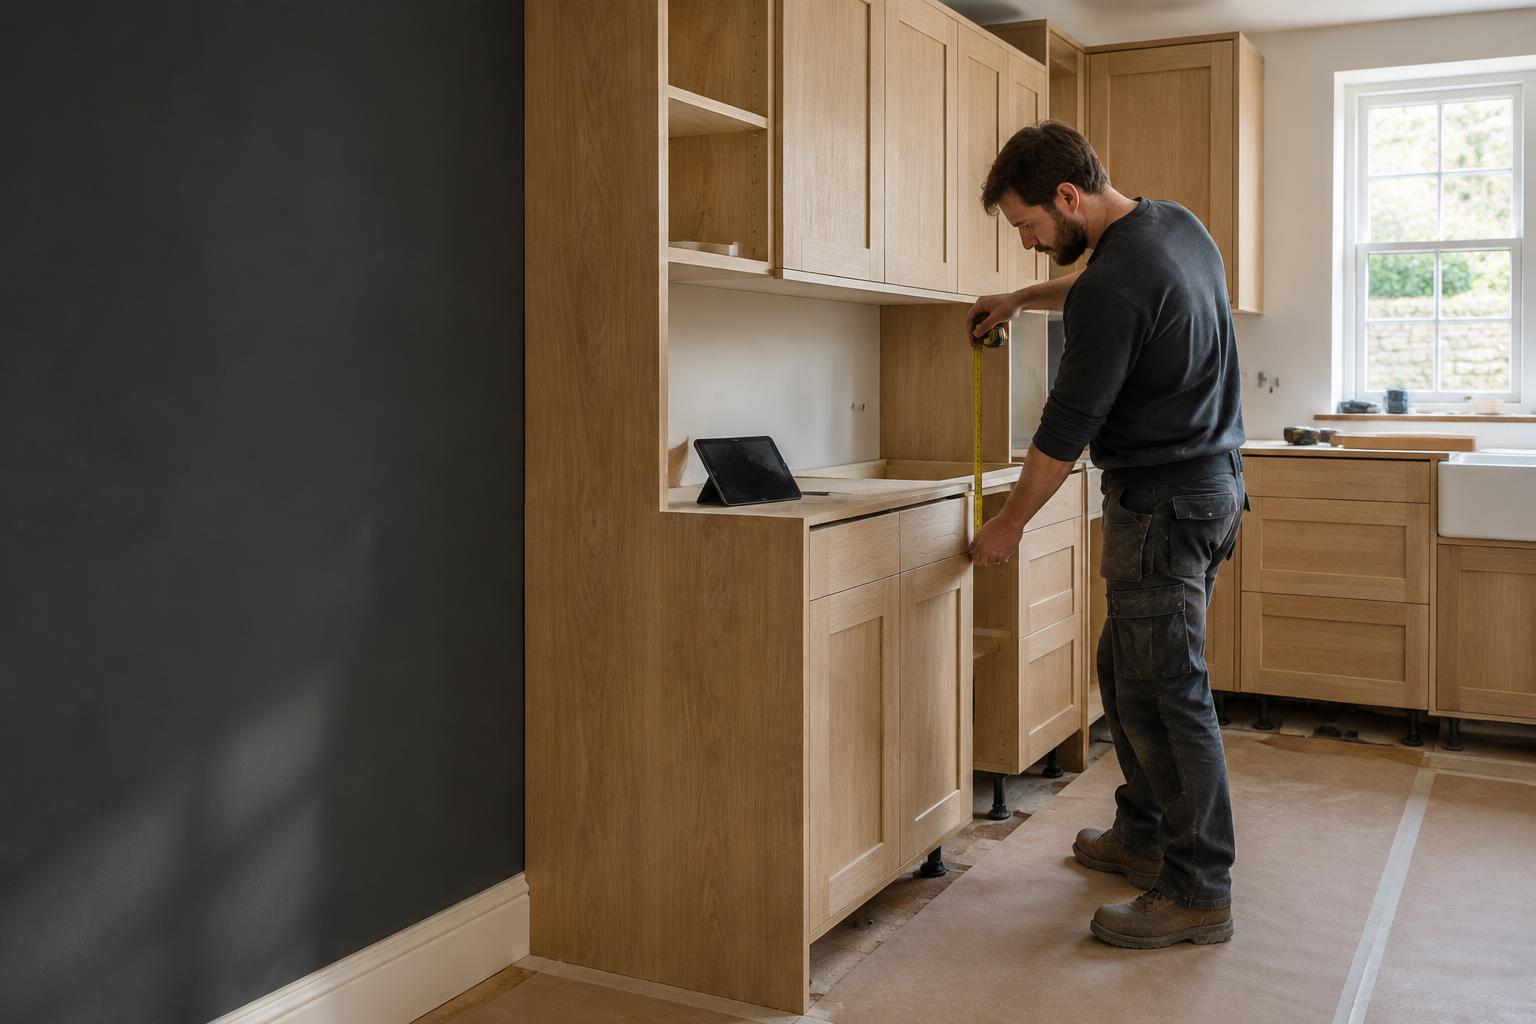
Measure the room.
Plan the furniture. Prepare the offer.
For cabinetmakers, kitchen fitters and fitted-furniture workshops who work on site, not behind a desk.
Sample data stays separate from your customer projects. No account needed.
Sample customer offer · illustrative prices
Fitted kitchen
360×300 cm · base cabinet, wall cabinet and purchased fridge
Workshop-built furniture subtotal
Materials and labour included above: Materials & hardware £226 + Workshop labour £120. Do not add these amounts again.
£346
Purchased items
£600
Delivery
Included in the installation charge; not charged again
£0
Installation
Includes delivery · 10% × (Workshop-built furniture subtotal £346 + Purchased items £600) · Rounded to the nearest currency unit
£95
Other charges
£0
Sample total £1,041
Project revision: public-sample-23775fe8
Not a customer quote. Workshop quantities are draft estimates; materials and labour are included in the workshop subtotal.
One job. Four practical steps.
See the workflow- 01
Measure
Record walls, doors, windows and obstacles.
- 02
Plan
Arrange room-specific furniture in the scaled 2D plan.
- 03
Quote
Separate workshop work, purchased items and installation.
- 04
Prepare
Review draft parts, materials and editable workshop assumptions.
Available now
A practical planning companion.
Four-wall room planning, room-specific furniture, editable sizes, a draggable 2D plan, material prices, customer proposals and saved projects. English, Romanian, Hungarian, French and German are available in the planner.
Explore a labelled exampleStill being verified
Honest about the limits.
3D is an optional view where graphics are supported; placement accuracy and real-device behaviour still need verification. The interactive 2D plan remains available.
Draft cut list — verify before cutting.
Not verified for manufacture. Sheet counts are allowances, not nesting plans. Hardware, special constructions and actual workshop results require independent checks.
Start small. Go Pro when you need more.
Free: up to 3 days and one project, then view-only. Pro: £9.99 per month, with unlimited projects and additional workshop tools.